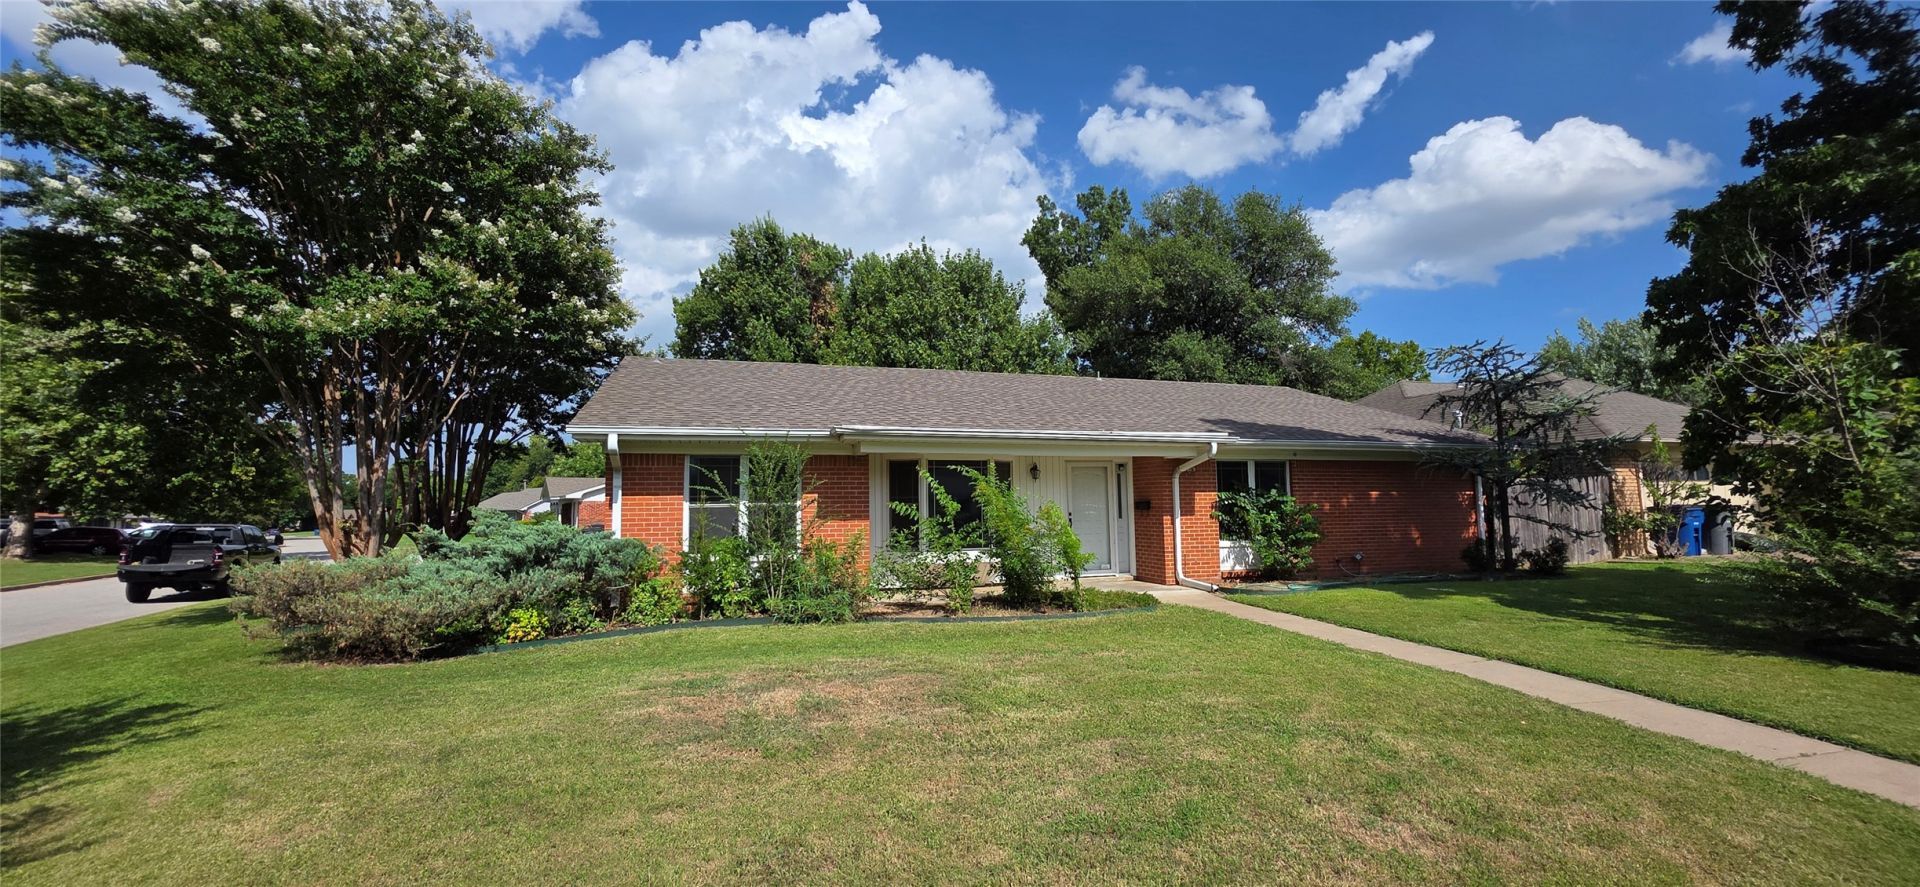

BEDS5
BATHS2 full 1 partial
SQUARE FEET1,939
MLS#2627304
STATUSActive
PROPERTY TYPEResidential - Single Family
SUBDIVISIONLeisure Lanes
SCHOOLTulsa - Sch Dist
Property Description
A rare 5 bedroom home with many updates! This is a beautifully maintained home ready for move-in. New roof and water heater in 2025. Brand new carpet throughout. Updated tile showers in both full baths. Newer oversized wood look ceramic tile in Great Room. Fresh Paint throughout. Large Family Room in front with a beautiful bay window and connecting Dining Area with louvered French doors to the Kitchen. Lots of cabinetry in the Kitchen with included stainless steel refrigerator, stainless stove. Breakfast nook with a bay window. Great room with wood burning fireplace, beams on the ceiling and crown molding. Utility Room/Laundry with lots of cabinet space. 1/2 bath off the Kitchen. 2 bedrooms with 2 double door closets in each for lots of storage, 1 bedroom with a great walk-in closet, Prime Bedroom with 2 double door closets. 2 bedrooms with pocket doors. Great double door coat closet in the tiled foyer. Garage with good sized separate workroom with 3 windows and a door to the side yard. Man door from the garage to the backyard. Low maintenance landscaping. Book your tour now because this one won't last in Tulsa!
Property Features
Property Type: Residential - Single Family
Cooling: Central Air
Fireplaces: 1
Garage: 2 car attached
Heating: Central, Gas
Home Style: Ranch
Lot Size: 0.20 Acres
Roof Type: Asphalt, Fiberglass
Stories: 1.0
Taxes: $2,239
Year Built: 1963
Amenities
Attic
Laminate Counters
Cable TV
Ceiling Fan(s)
Electric Oven Connection
Electric Range Connection
Landscaping
Rain Gutters
Satellite Dish
Feature Descriptions
Appliances: Gas Water Heater, Oven, Range, Refrigerator, Stove
Community Features: Gutter(s)
Exterior: Brick, Wood Frame
Fencing: Full, Privacy
Fireplace: Wood Burning
Flooring: Carpet, Tile
HOA Y/N: No
Laundry: Washer Hookup, Electric Dryer Hookup, Gas Dryer Hookup
Lot: Corner Lot, Cul-De-Sac
Parcel#: 22500-93-11-06290
Parking: Attached, Garage
Parking Notes: Attached, Garage
Patio/Porch: Covered, Patio
Security: No Safety Shelter, Security System Owned, Smoke Detector(s)
Sewer: Public Sewer
Utilities: Electricity Available, Natural Gas Available, Phone Available, Sewer Available, Water Available
Water: Public
Window: Aluminum Frames
Local Schools
High School: Hale
Elementary School: Macarthur
School District: Tulsa - Sch Dist
Listed By / Shown By
Listed By
Agency Name: Pinnacle Realty Group
Shown By
Agent Name: Samantha O'Connor
Agent Phone: (918) 693-0490
Agency Title: Chinowth & Cohen

Estimate Your Payment
Estimated Payment
$ 865.98 per month $600.68 Principal & Interest $186.58 Property Tax $78.72 Homeowner's Insurance
2029 S 69th East Place | MLS# 2627304
This single family home located at 2029 S 69th East Place , Tulsa, OK 74112 is currently listed for sale with an asking price of $269,900. This property was built in 1963 and has 5 bedrooms and 2 full and 1 partial baths with 1939 sq. ft. S 69th East Place is located in the Leisure Lanes subdivision within the Tulsa - Sch Dist school district. Search Leisure Lanes real estate on soconnor.ccoklahoma.com today.